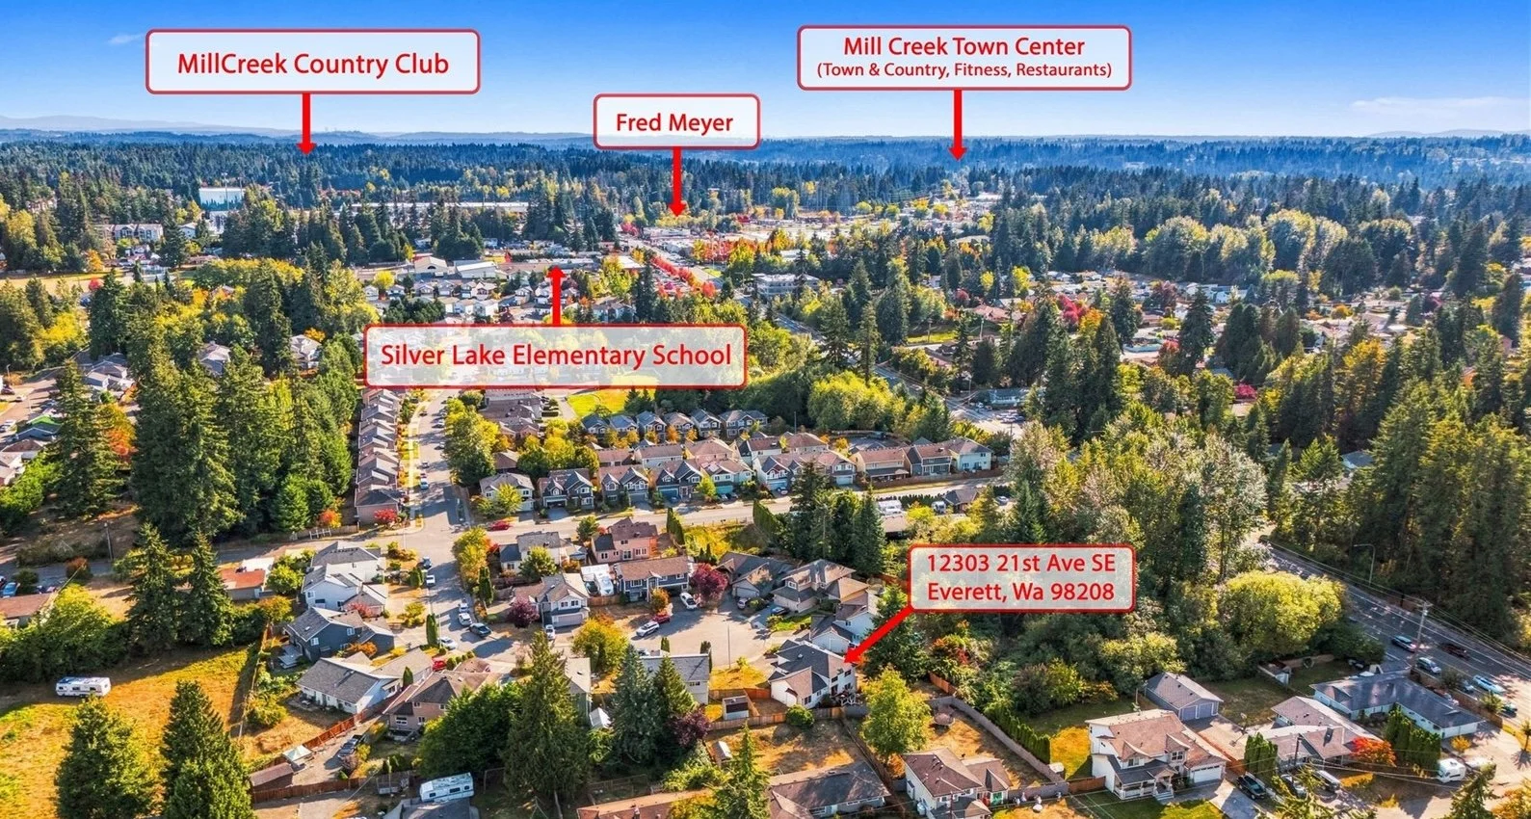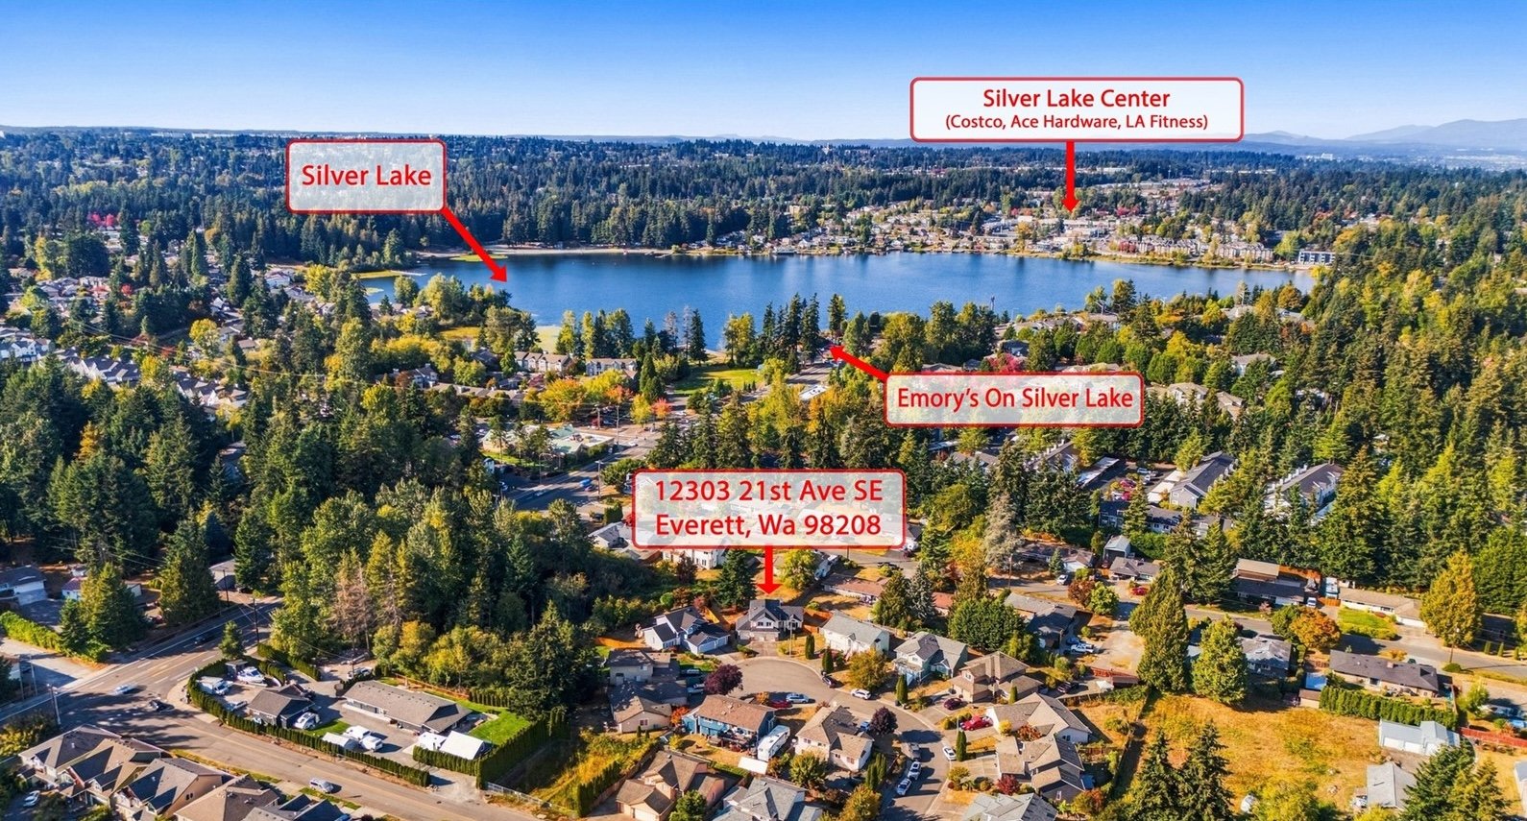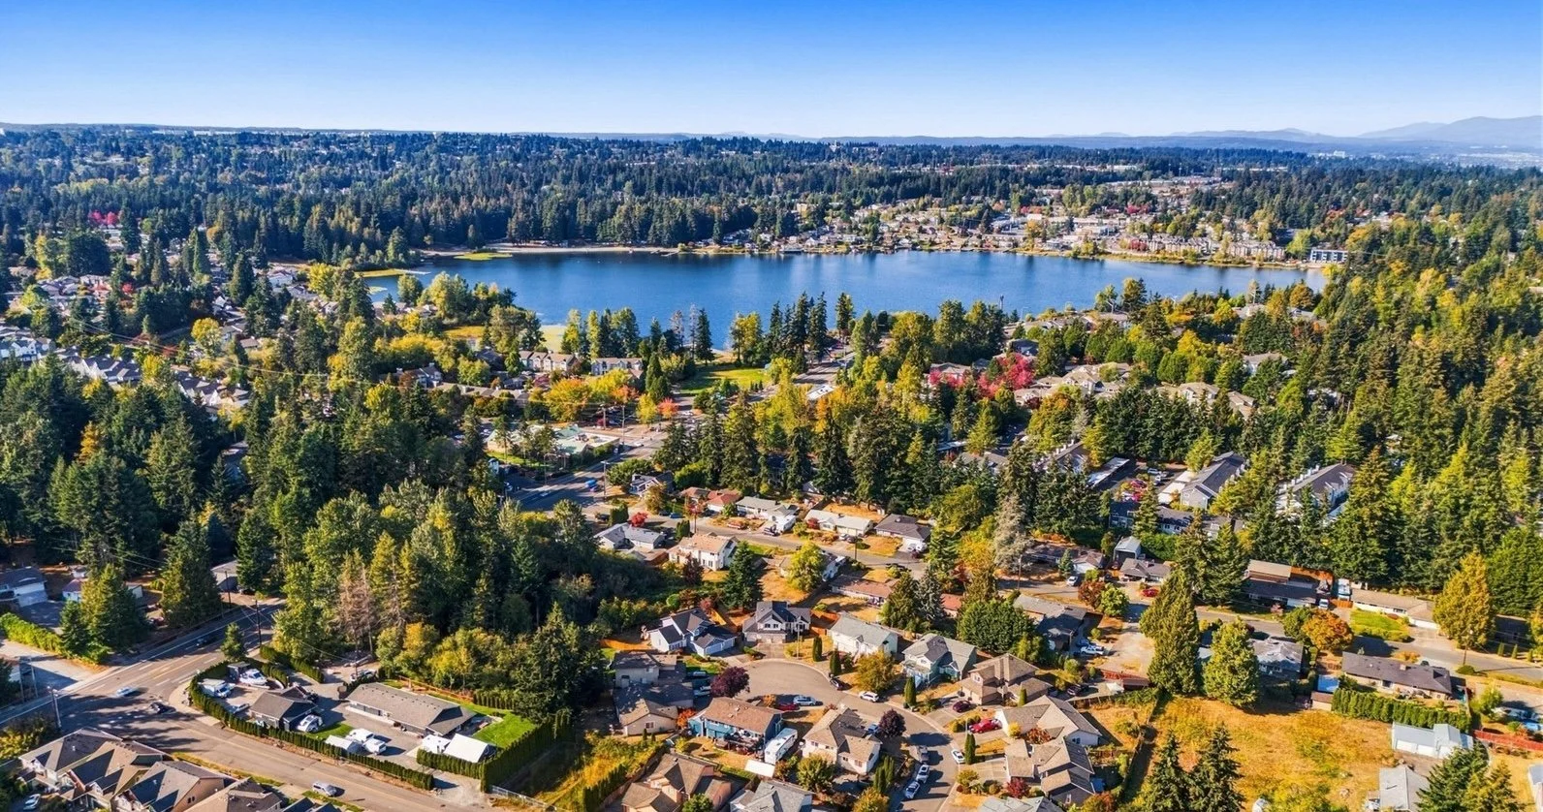
12303 21st Ave SE, Everett, WA 98208
-
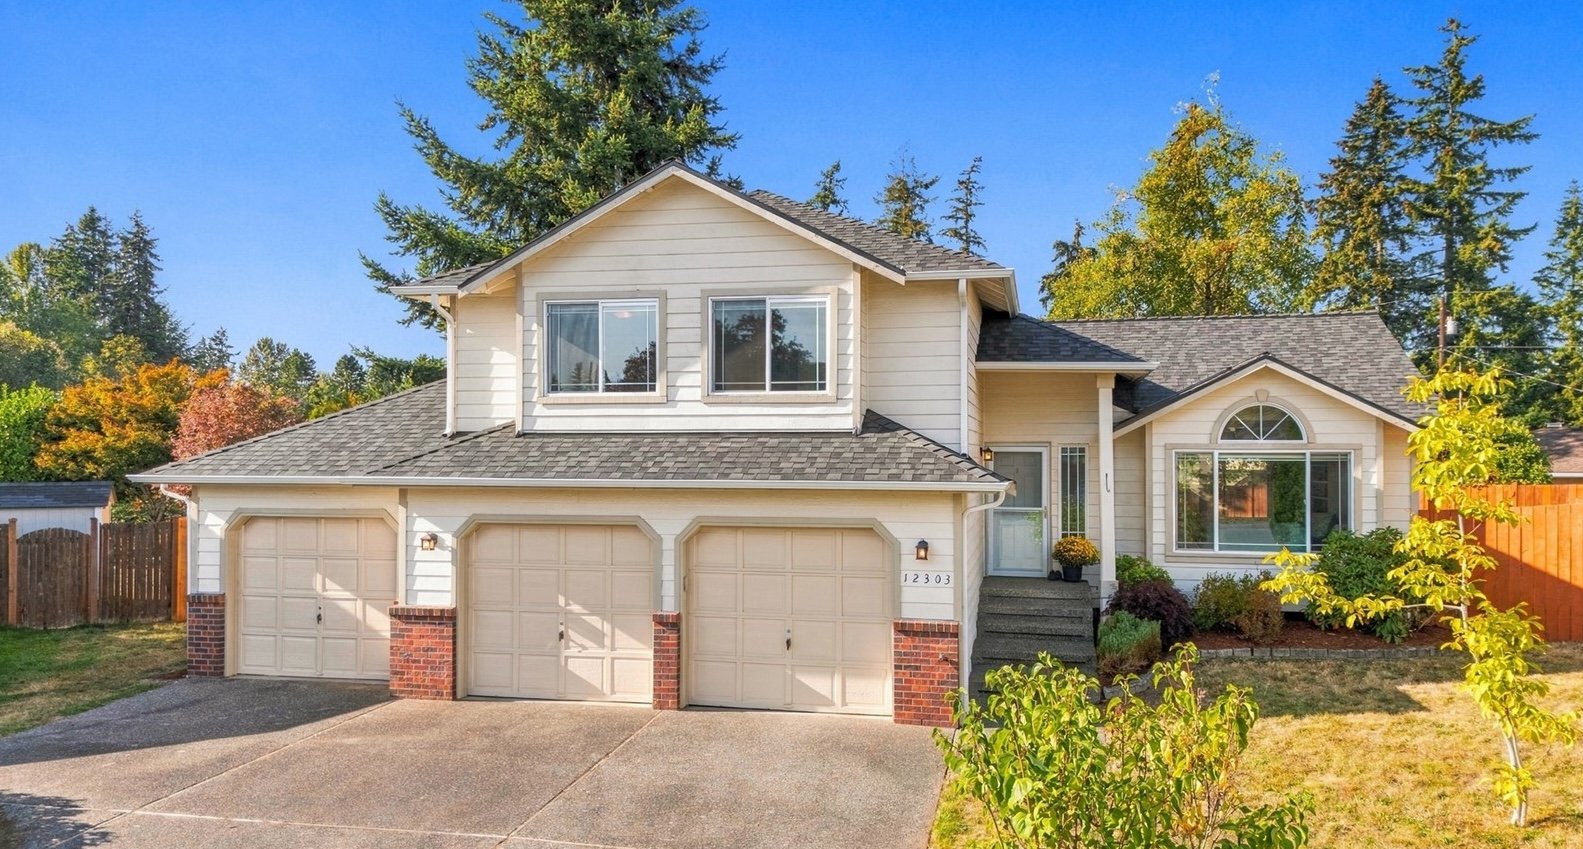
Move In Ready!
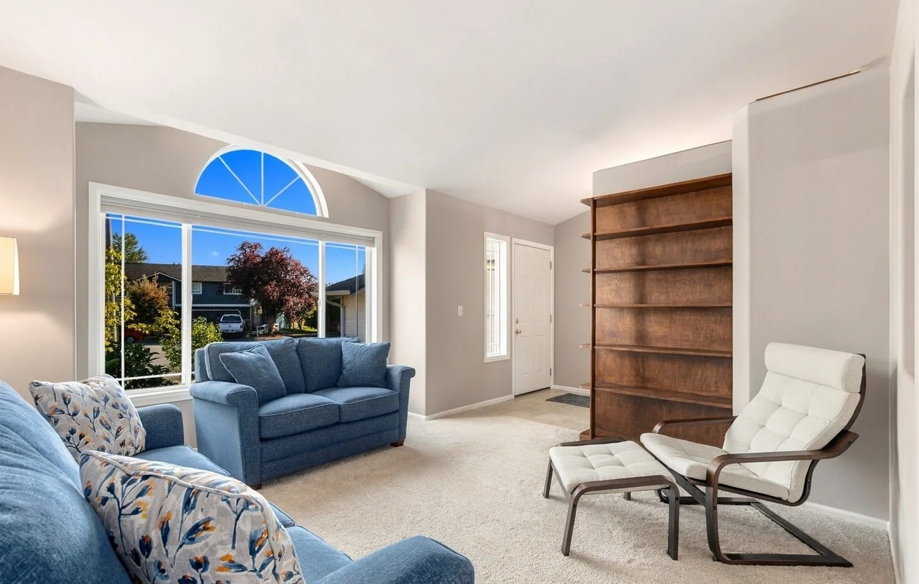
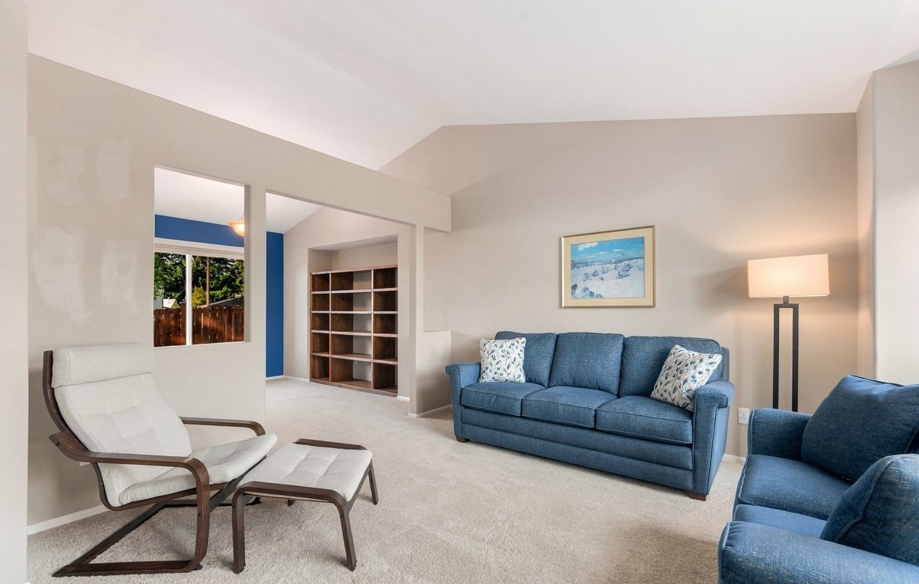
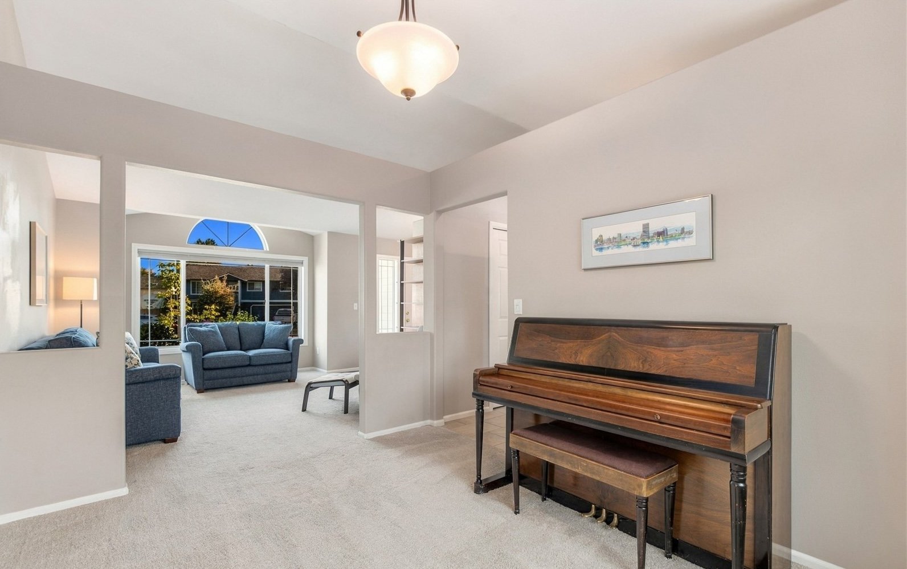
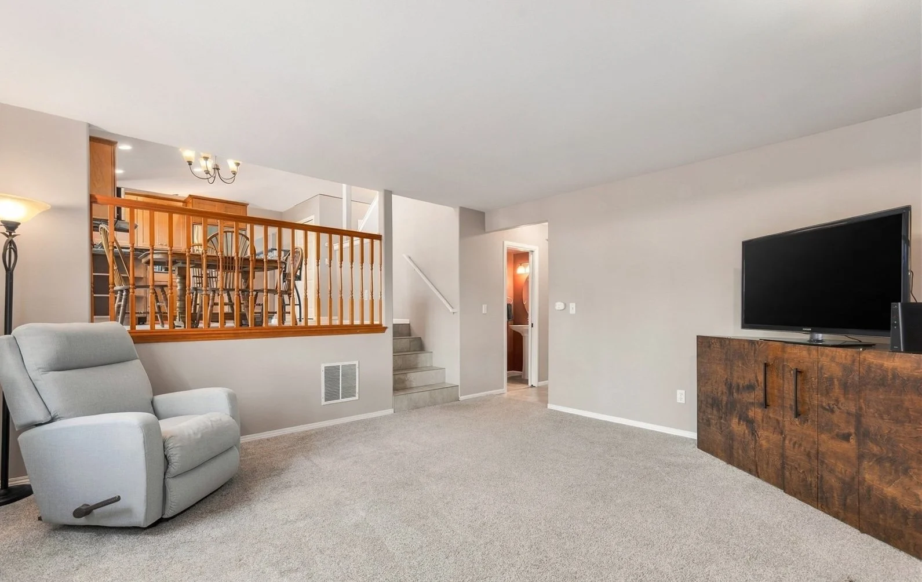
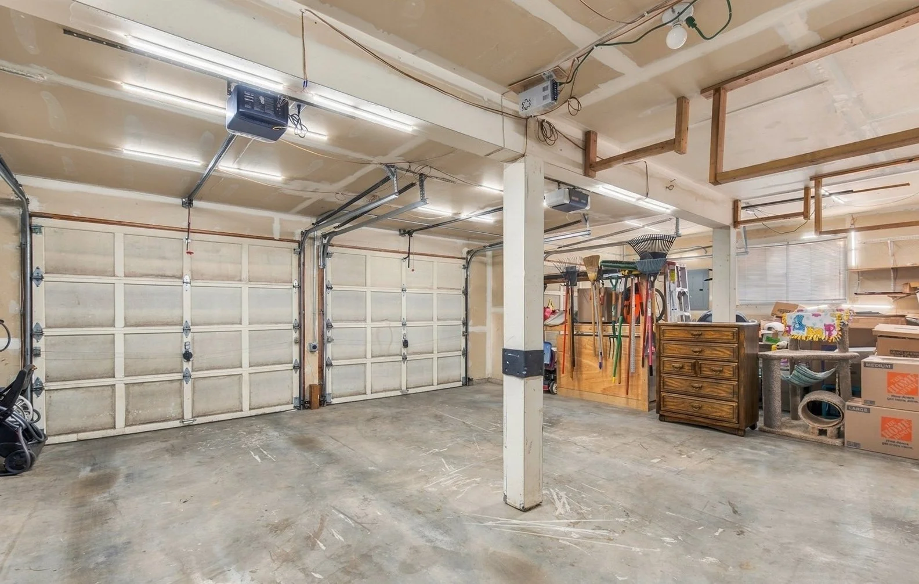
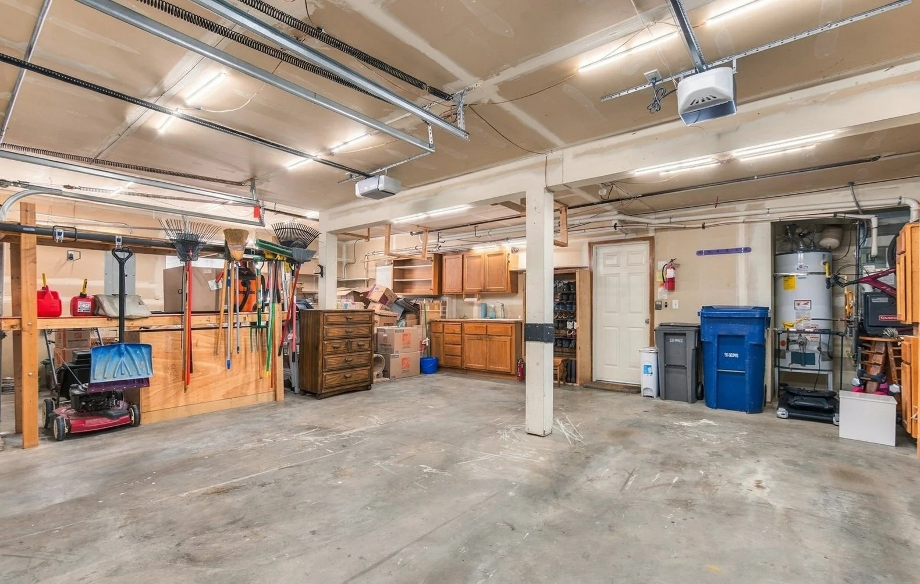
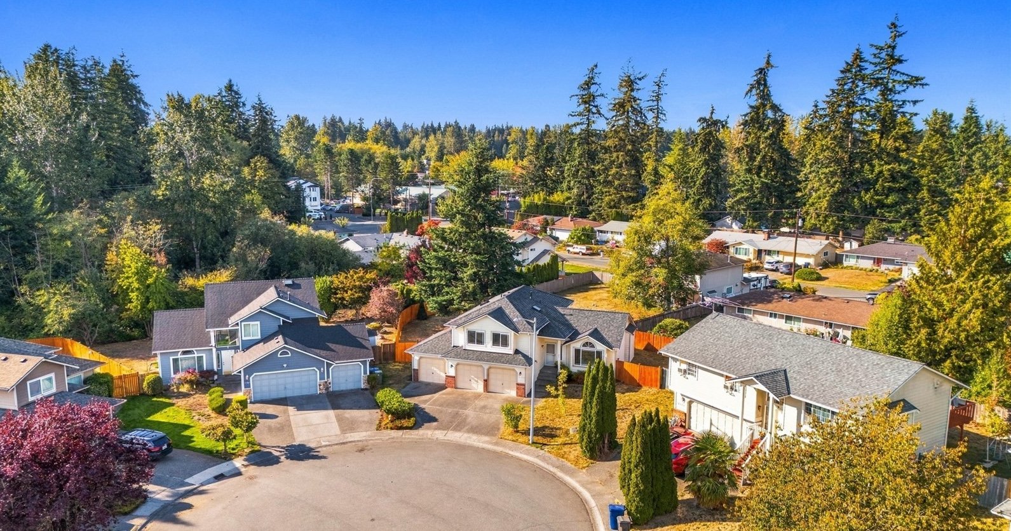
Move-In Ready! Tucked away on a quiet cul-de-sac in Everett’s desirable Silver Lake area, just minutes from Mill Creek, this beautifully updated 3-bedroom, 2.5-bath home offers 1,764 sq. ft. of comfortable living space on a spacious 8,276 sq. ft. lot. The rare 3-car garage includes two 240V EV charging outlets, providing plenty of room for vehicles, storage, hobbies and more.
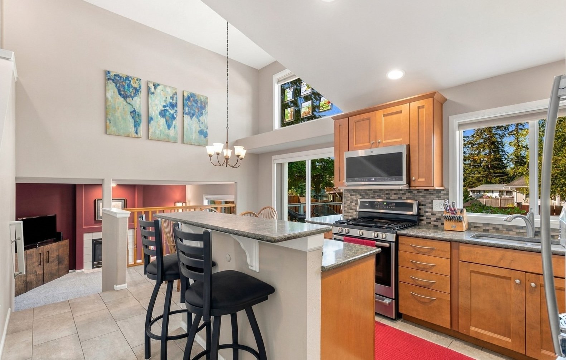
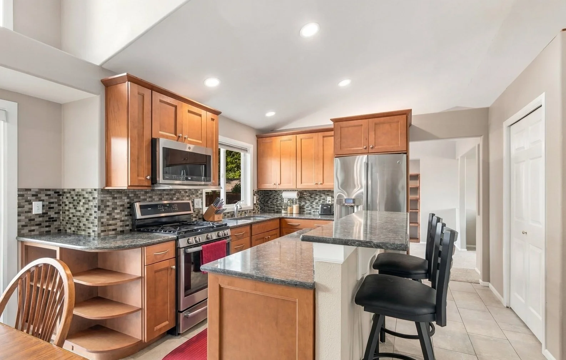
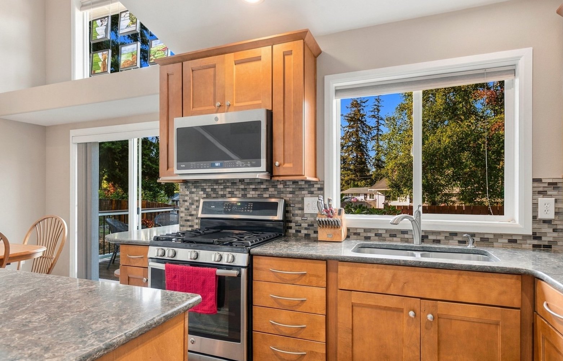
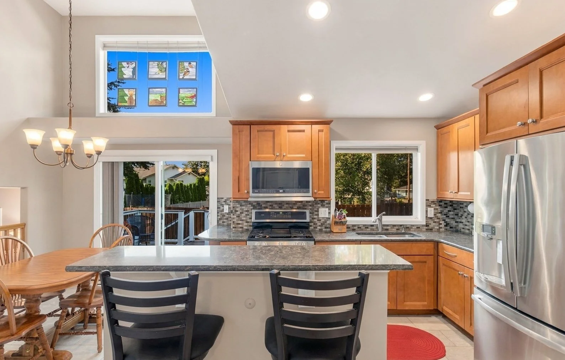
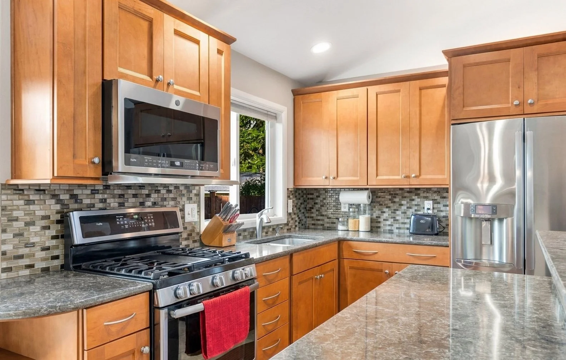
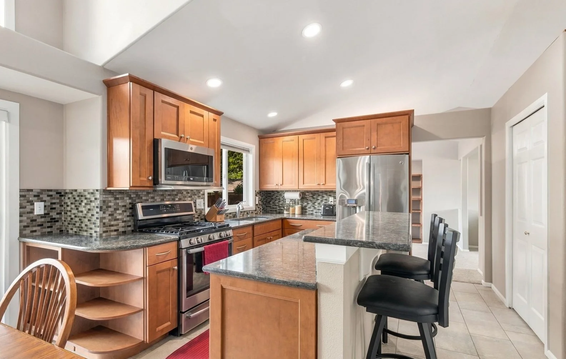
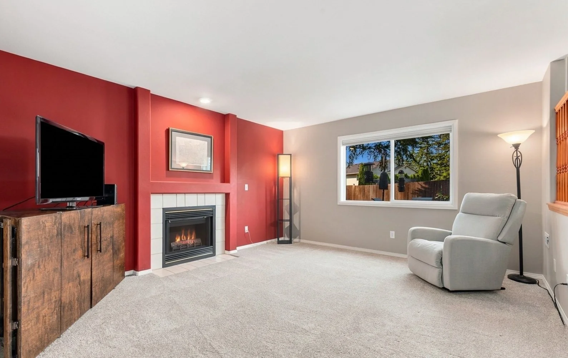
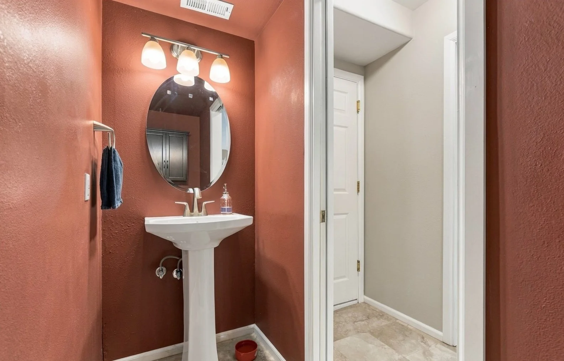
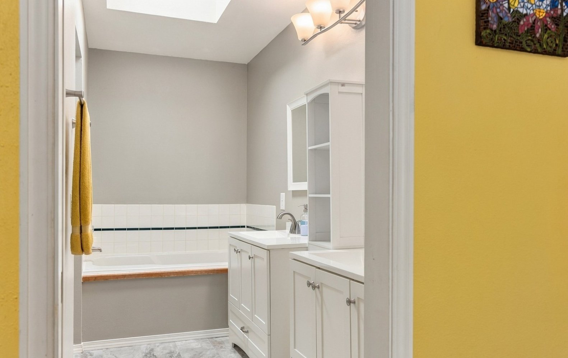
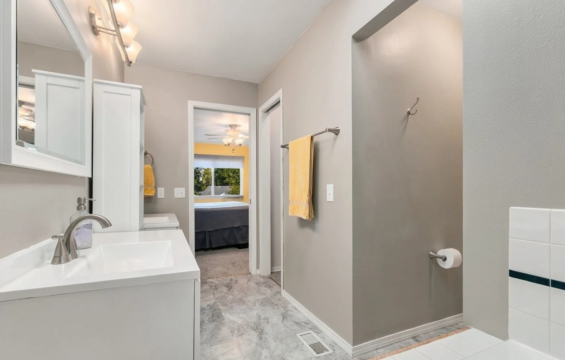
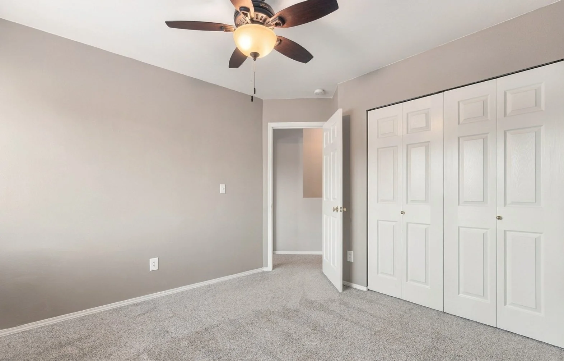
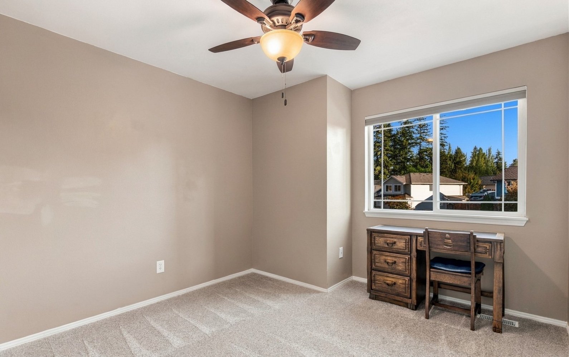
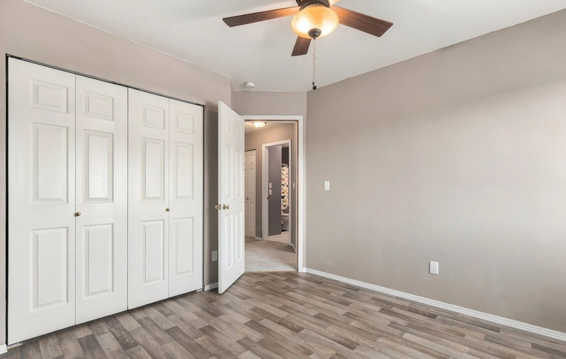
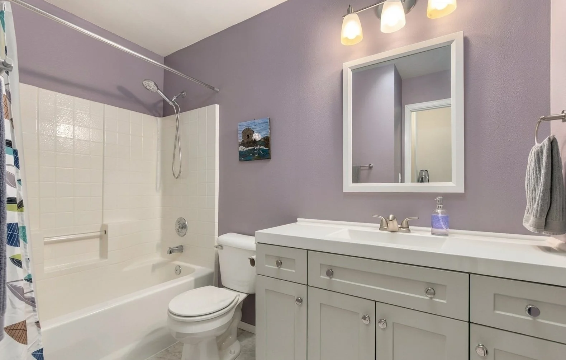
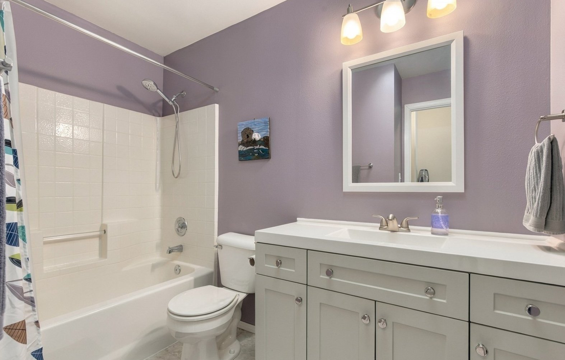
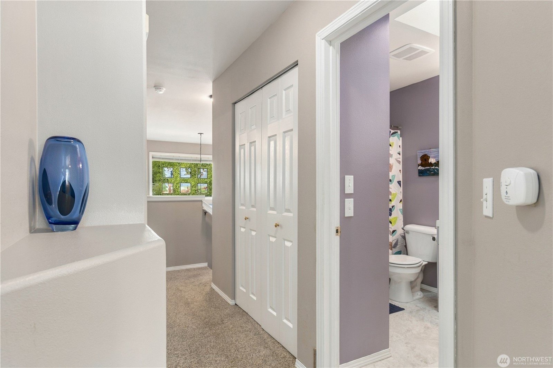
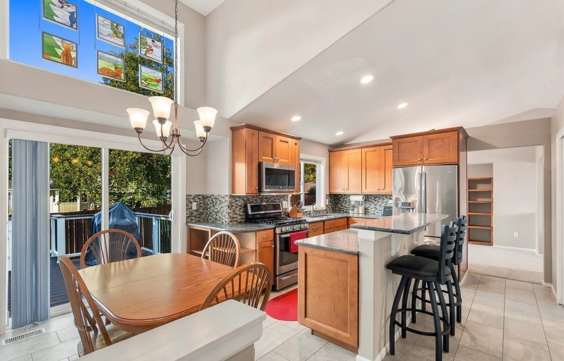
Inside, you’ll find central air conditioning, a remodeled and upgraded kitchen (2016), beautifully updated bathrooms (2020–2024), and newer carpet (2022). Even better, the roof is brand new as of April 2026!
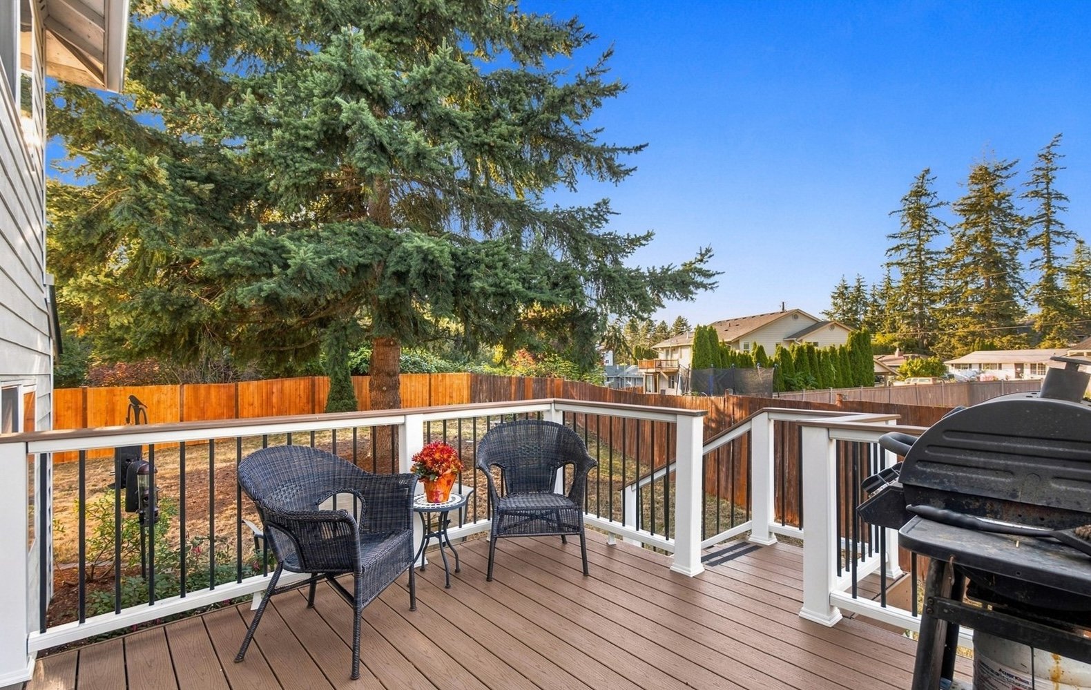
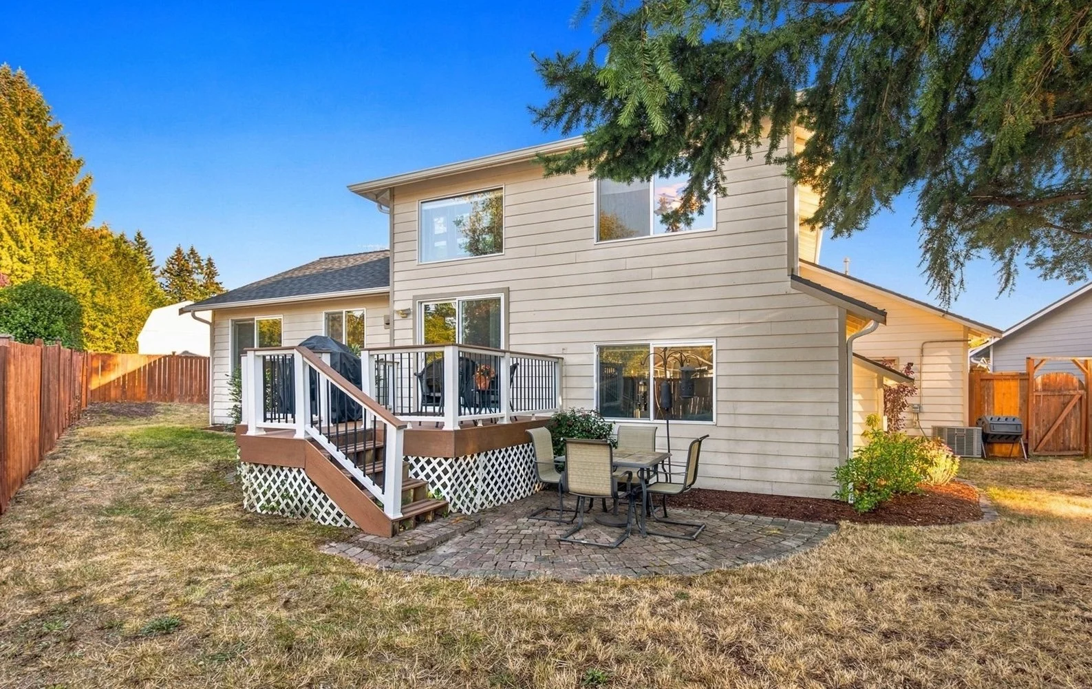
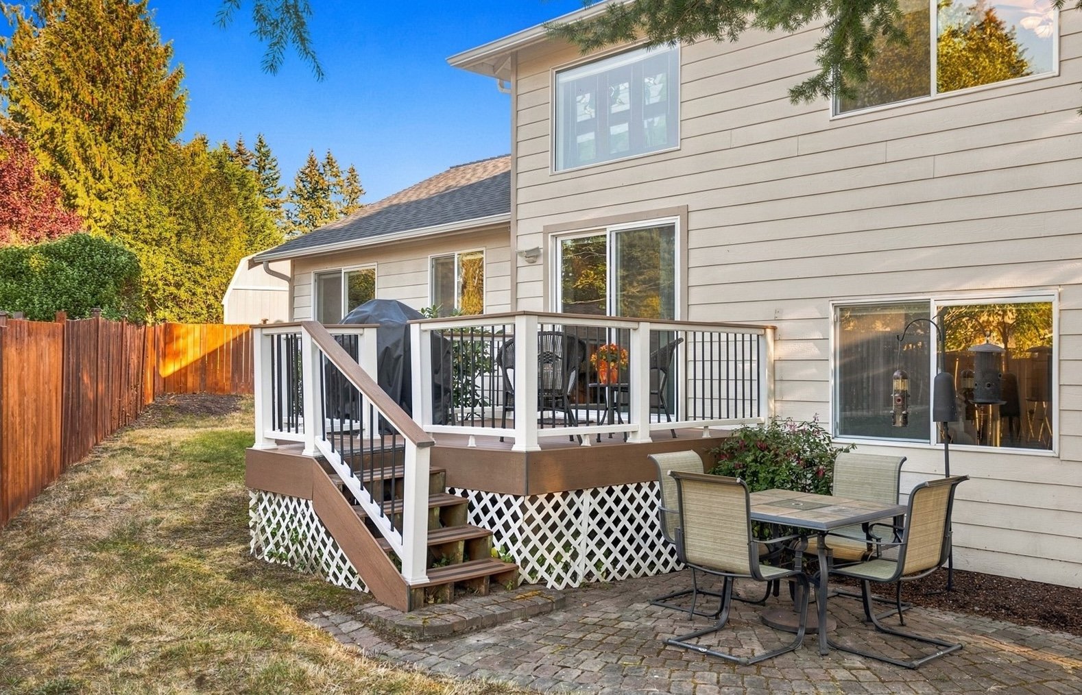
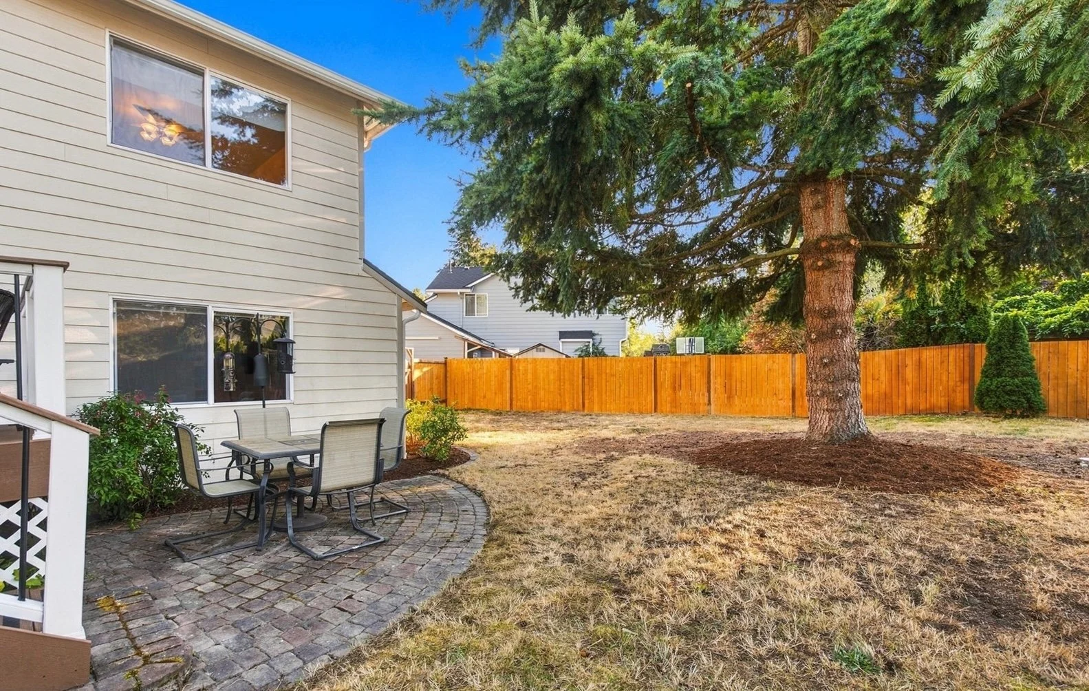
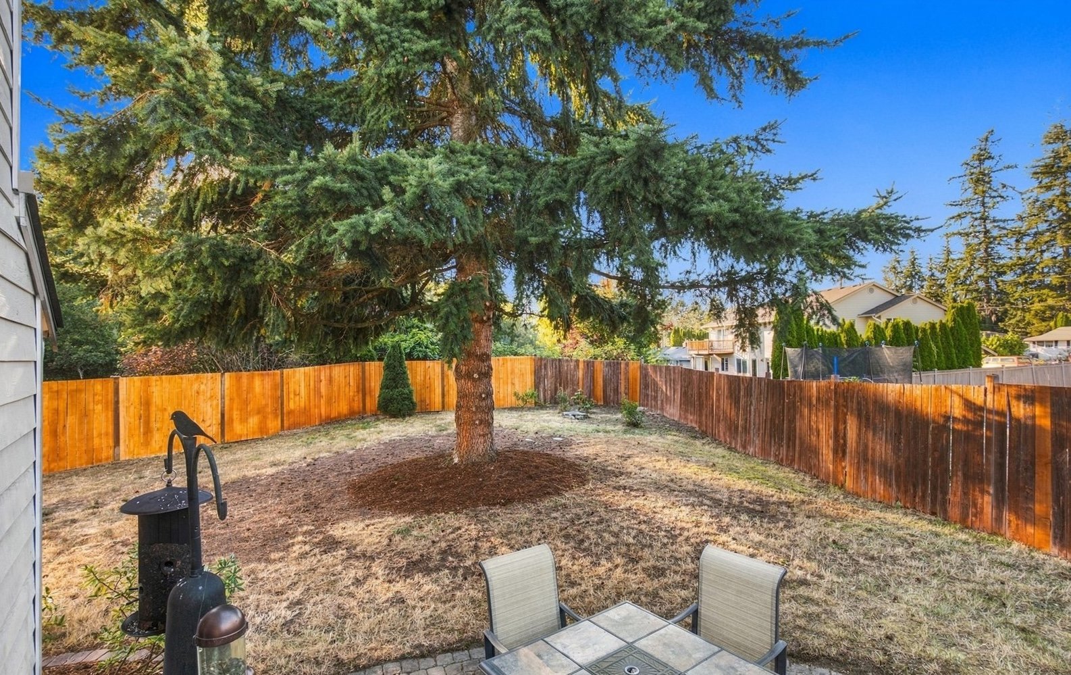
Step outside to the Trex deck (2018) and enjoy the large, fully fenced backyard with plenty of room for entertaining, gardening, play and, of course, the dogs. Located in the Everett School District with convenient access to shopping, dining, parks, recreation and commuter routes.
No HOA, pre-inspected and truly move-in ready. This is a home you can grow into; in a neighborhood you’ll love calling home!
-
Home Specs.
3 Bedrooms
2.5 Bathrooms
1,764 Sq Ft
Lot Size: .190 ac/8,276 sf
Community: Silver Lake
School District: Everett
MLS# 2572385Listing Price: $800,000
-
Parking Information
Parking Uncovered Total: 3
Covered Spaces: 3
Parking Features: Attached Garage
Has Attached Garage
Has Garage
Garage Square Feet: 718
-
Bedroom Information
# of Bedrooms: 3
# of Beds Upper: 3
Bedrooms Possible: 3
Bathroom Information
# of Full Baths (Total): 2
# of Half Baths (Total): 1
# of Main Level Bathrooms (Total): 1
# of Full Baths (Upper): 2
# of Half Baths (Main): 1
# of Bathtubs: 2
# of Showers: 1
Room 1 Information
Room Type: Living Room
Room Level: Main
Room 2 Information
Room Type: Dining Room
Room Level: Main
Room 3 Information
Room Type: Kitchen With Eating Space
Room Level: Main
Room 4 Information
Room Type: Family Room
Room Level: Main
Room 5 Information
Room Type: Bathroom Half
Room Level: Main
Room 6 Information
Room Type: Entry Hall
Room Level: Main
Room 7 Information
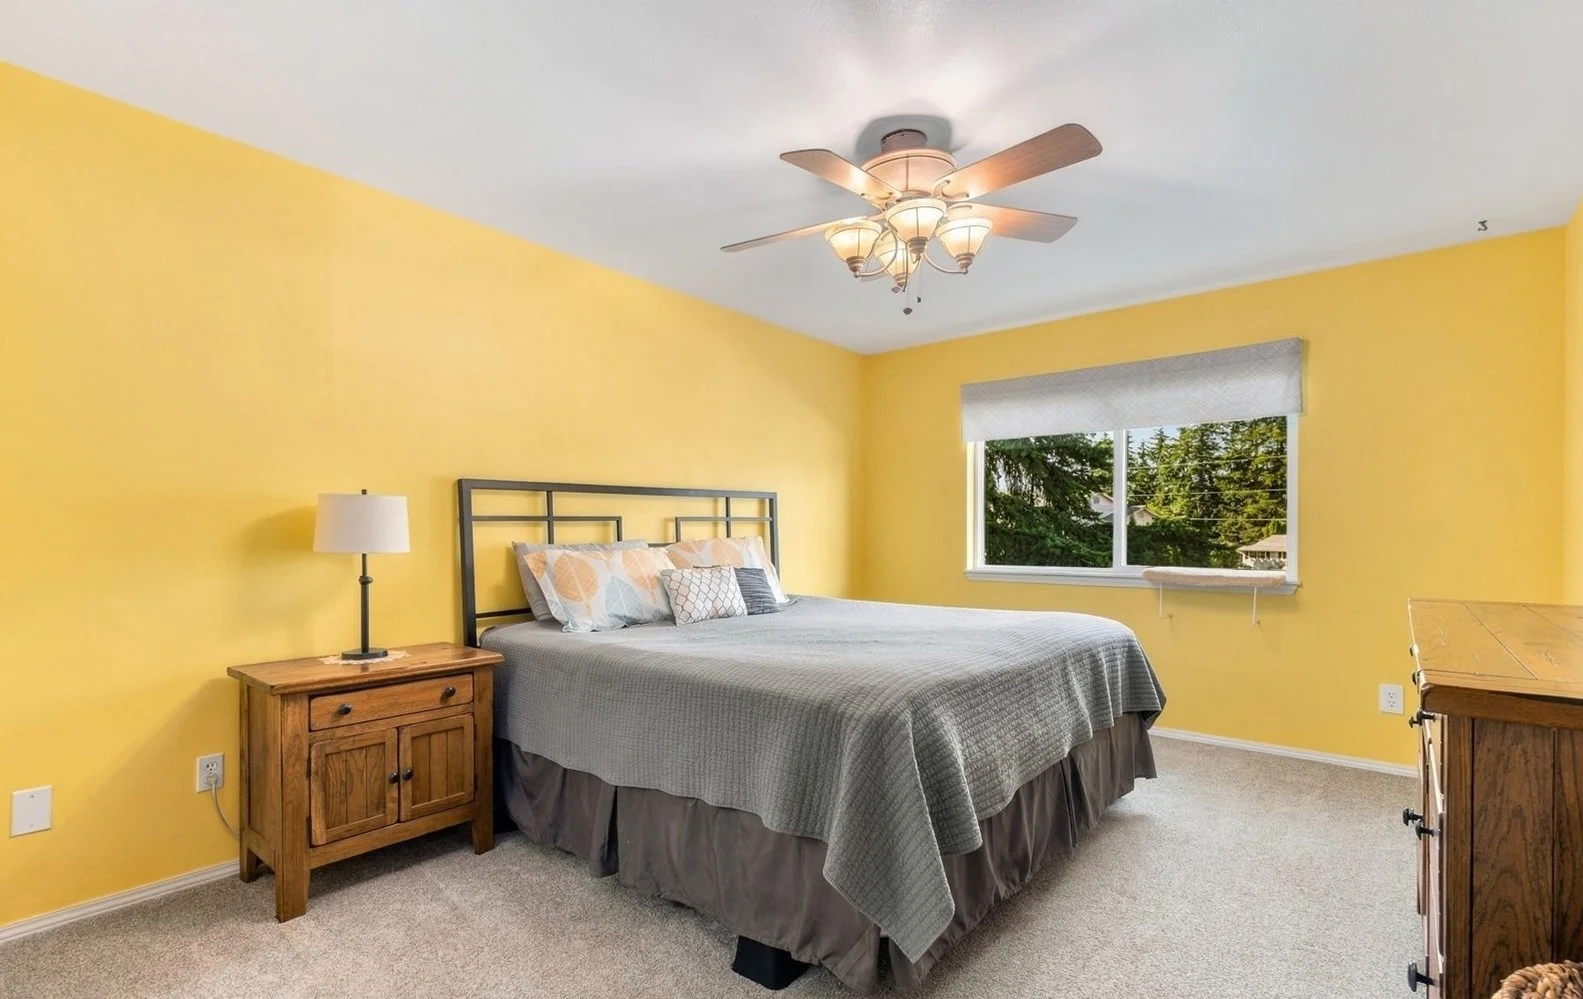
Room Type: Primary Bedroom
Room Level: Second
Room 8 Information
Room Type: Bathroom Full
Room Level: Second
Room 9 Information
Room Type: Bathroom Full
Room Level: Second
Room 10 Information
Room Type: Bedroom
Room Level: Second
Room 11 Information
Room Type: Bedroom
Room Level: Second
Room 12 Information
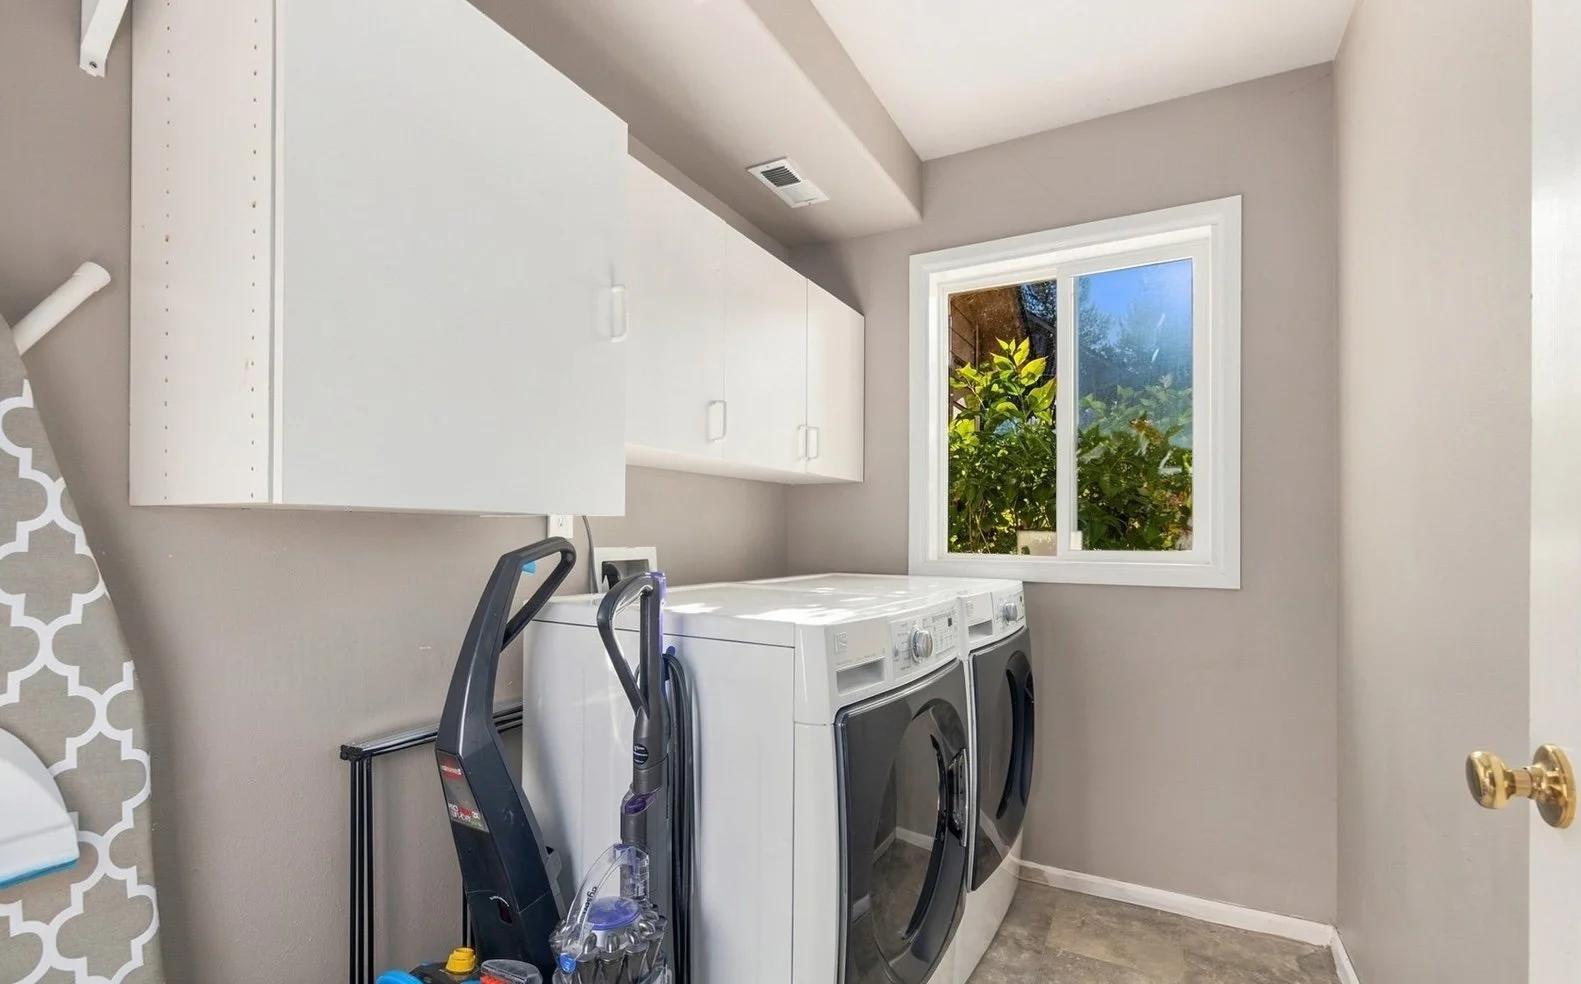
Room Type: Utility Room
Room Level: Main
Fireplace Information
Has Fireplace
# of Fireplaces: 1
Fireplace Features: Gas
# of Fireplaces Main: 1
Heating & Cooling
Has Heating
Heating Information: Forced Air
Has Cooling
Cooling Information: Central Air
Interior Features
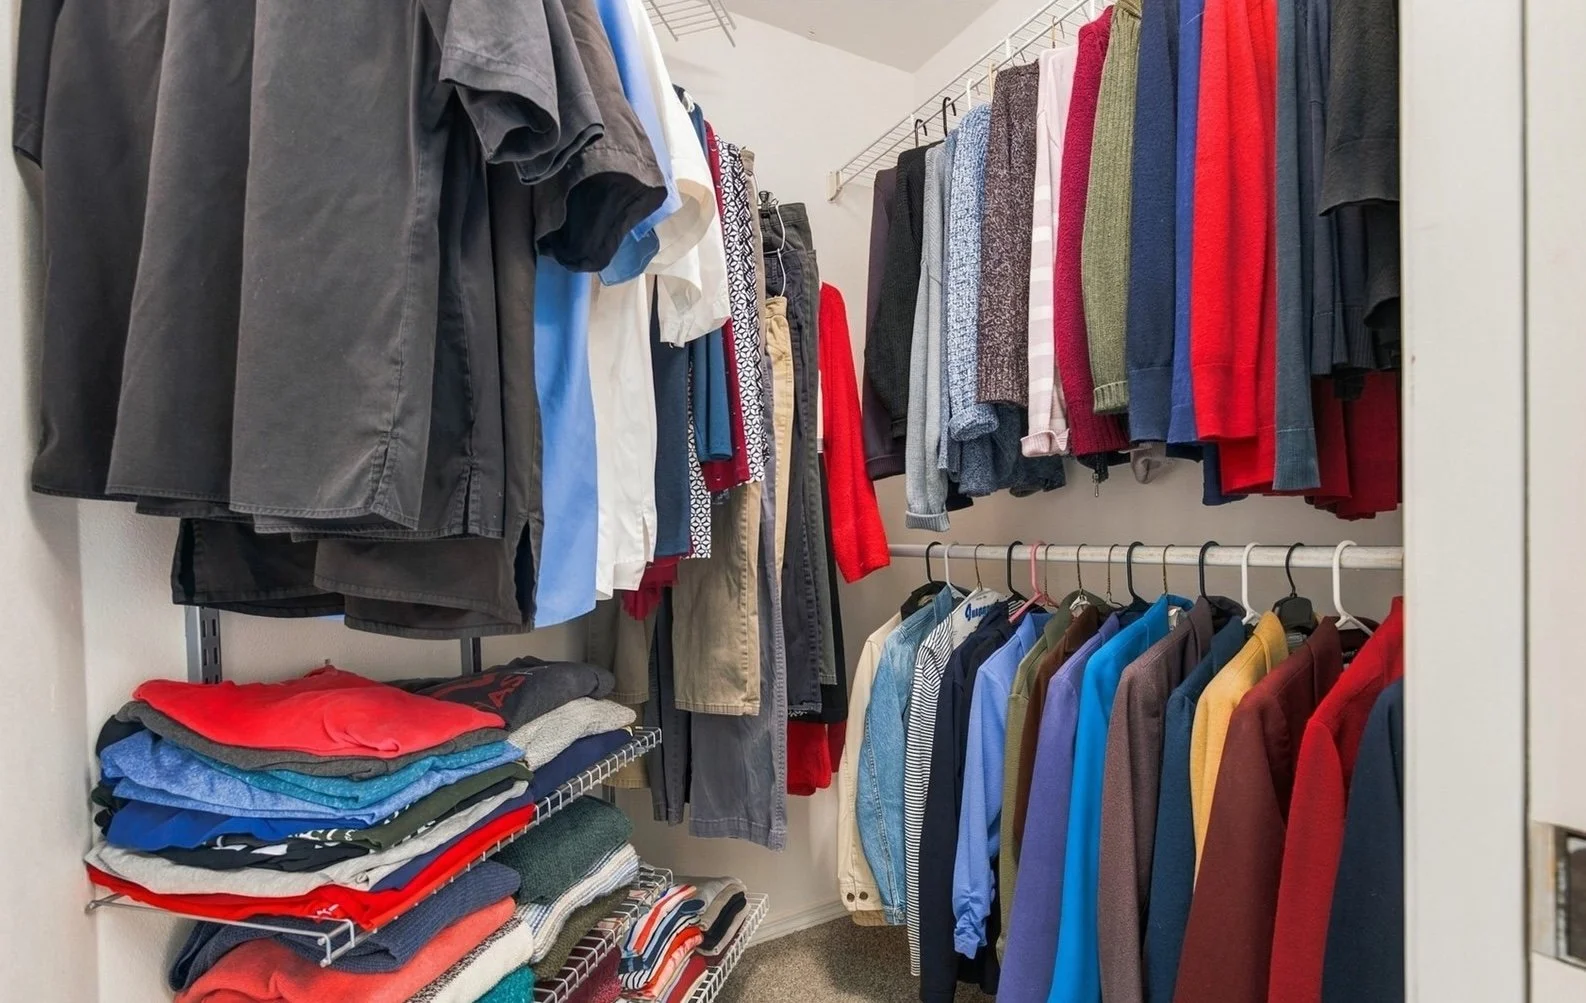
Interior Features: Ceiling Fan(s), Dining Room, Fireplace, Skylight(s), Vaulted Ceiling(s), Walk-in Closet(s), Water Heater
Appliances: Dishwasher, Disposal, Dryer, Microwave, Refrigerator, See Remarks, Stove(s)/Range(s), Washer
Flooring: Ceramic Tile, Laminate, Carpet
Appliances Included: Dishwasher(s),Dryer(s),Garbage Disposal,Microwave(s),Refrigerator(s),See Remarks,Stove(s)/Range(s),Washer(s)
-
Building Information
Building Information: Built On Lot
Construction Materials: Wood
Roof: Composition
Exterior Features
Exterior Features: Wood
Property Information
Energy Source: Natural Gas
Sq. Ft. Finished: 1,764
Style Code: 12 - 2 Story
Property Type: Residential
Property Sub Type: Single Family Residence
Property Condition: Updated/Remodeled
Has View
Zoning: R2
Lot Information
Lot Number: 8
MLS Lot Size Source: Realist
Site Features: Cable TV,Deck,Electric Car Charging,Fenced-Fully,Gas Available,High Speed Internet,Patio
Zoning Jurisdiction: County
Lot Features: Cul-De-Sac
Lot Size Units: Square Feet
Lot Size Acres: 0.19
Elevation Units: Feet
-
Tax Information
Tax Annual Amount: $6,596
Tax Year: 2026
Financial Information
Listing Terms: Cash, Conventional, FHA, VA Loan
-
Utility Information
Water Source: Public
Sewer: Sewer Connected
Water Heater Location: garage
Water Heater Type: Gas
-
School Information
Elementary School: Silver Lake Elem
Middle Or Junior High School: Eisenhower Mid
High School: Cascade High
High School District: Everett
Location Information
Bus Line Nearby: true
Directions: From I-5, exit at 128th St SE. Go East . Becomes 132nd St SE. Left at SR 527 . Right on 124th St SE. Left on 21st Ave SE. Home in cul de sac.
Topography: Level
Community Information
Senior Exemption: false
-
Beds: 3
Baths: 2.5
Finished Sq. Ft.: 1,764
Unfinished Sq. Ft.: —
Total Sq. Ft.: 1,764
Stories: —
Lot Size: 8,276 square feet
Style: Single Family Residential
Year Built: 1998
Year Renovated: —
County: Snohomish County
APN: 00862900000800
Home facts updated by county records on Oct 5, 2026
-
Listing Information
Cumulative Days On Market: 11
Buyer Brokerage Compensation: 2.5
Buyer Brokerage Compensation Type: %
Mls Status: Active
Listing Date Information
On Market Date: Thursday, September 24, 2026
Green Information
Direction Faces: South
Power Production Type: Natural Gas
Home Information
Living Area: 1,764
Calculated Square Footage: 1764
MLS Square Footage Source: Realist
Building Area Total: 1764
Building Area Units: Square Feet
Foundation Details: Block
Building Name: D
Structure Type: House
Levels: Two
Security Features: Fully Fenced
Entry Location: Main
Interested in a tour of this property?
Contact Deborah Peterson
425.346.7310
deborah.peterson@exprealty.com
Or fill out form and I will contact you right away!